Description
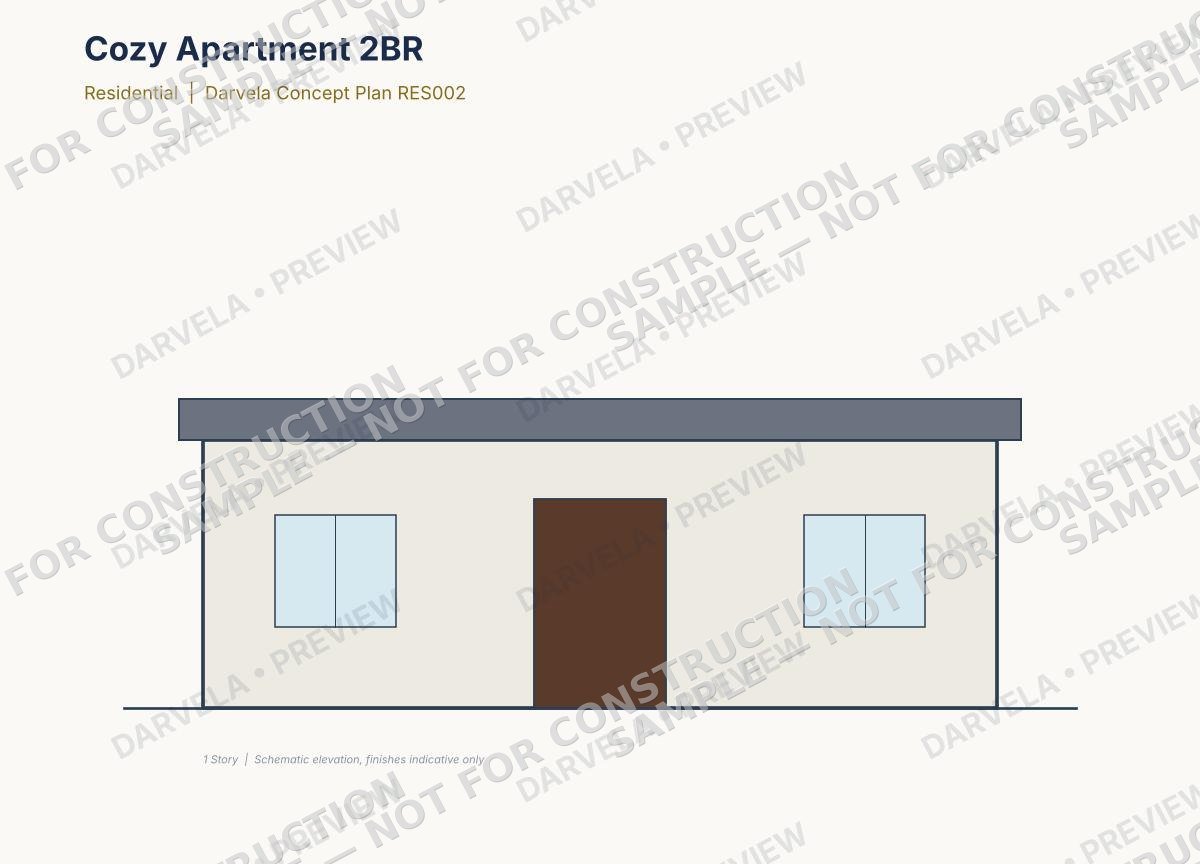
A cozy, efficient 2-bedroom apartment unit with an open living/kitchen layout, ideal for small families or professionals.
What’s included
- 2 Bedrooms, 1 Bathroom
- 1-Story | Approx. 646 sq ft (interior, no garage)
- No Garage
What you get
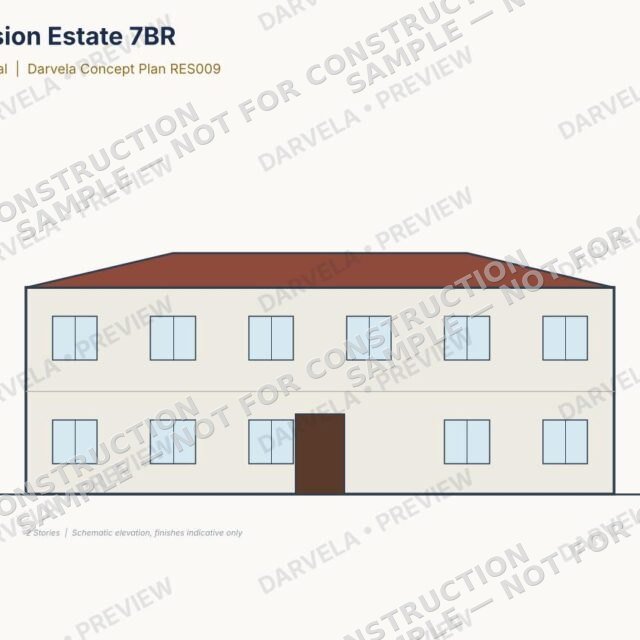
- 1 x PDF plan set: cover & spec page, a dimensioned floor plan for each level, and a front elevation
- 1 x high-resolution cover/listing image
- Delivered as an instant digital download after purchase
This is an original conceptual / schematic design plan intended for planning and inspiration. It is not a stamped, permit-ready, or structural/engineering document. Before construction, have the plan adapted and approved by a licensed architect or engineer in your local jurisdiction.
Reviews
There are no reviews yet.