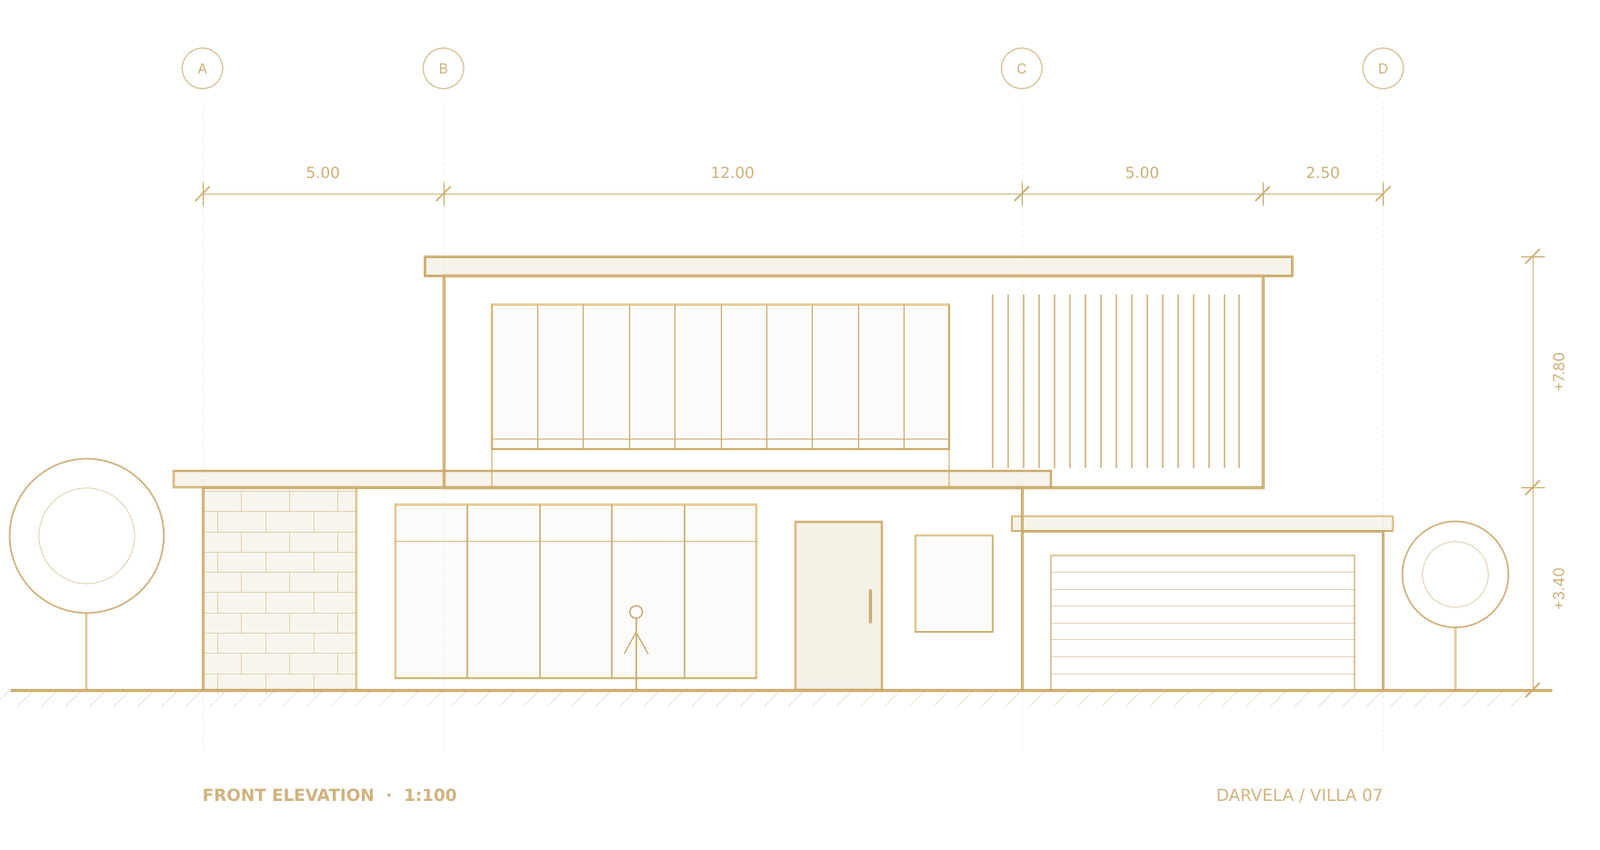

House plans · Design studio
Find the house plan made for your plot.
Ready-to-build concept plans for every plot size — from compact 8×15 homes to family villas. Clear dimensions, beautiful layouts, instant download.
Shop by plot size
Start with the land you have
Every plan is designed for a specific plot. Pick your size and see only the homes that fit.
Most popular
Best-selling house plans
-

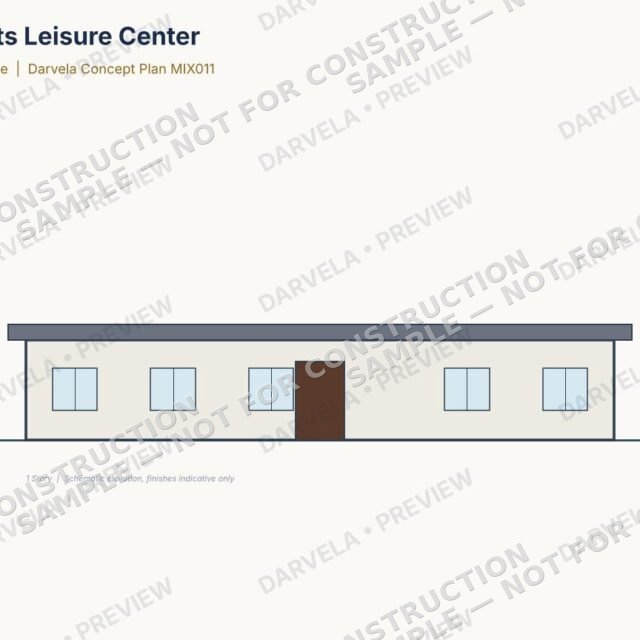
Sports Leisure Center
700 $ View plan -
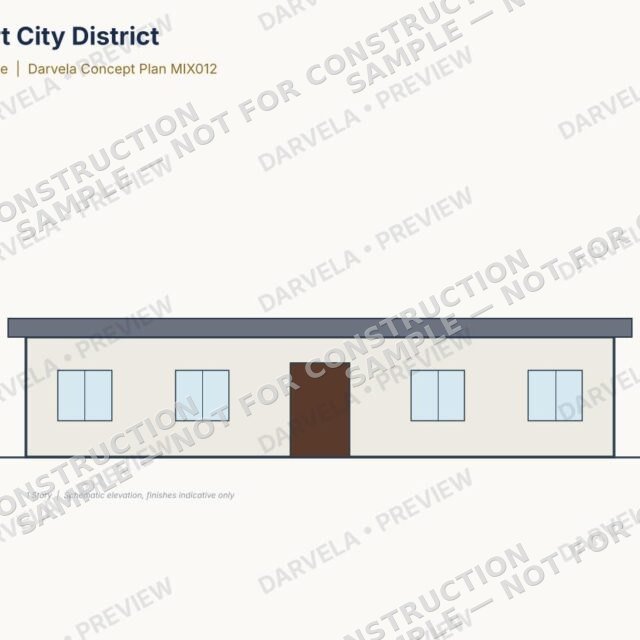
Smart City District
1.000 $ View plan -
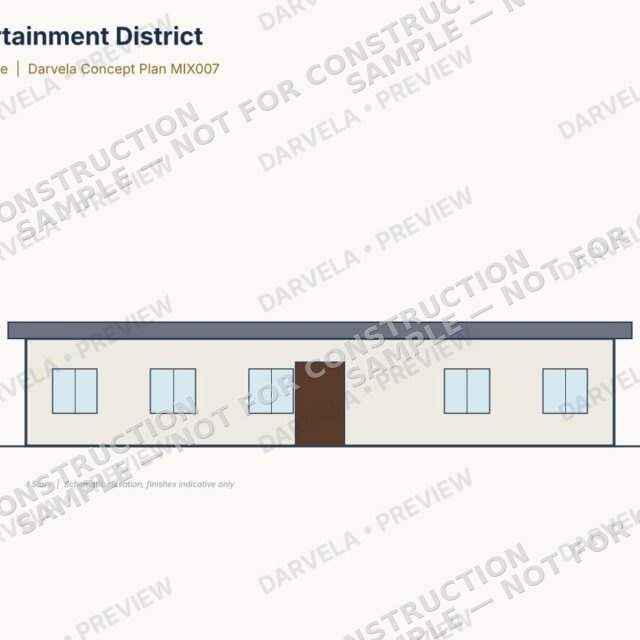
Entertainment District
750 $ View plan -
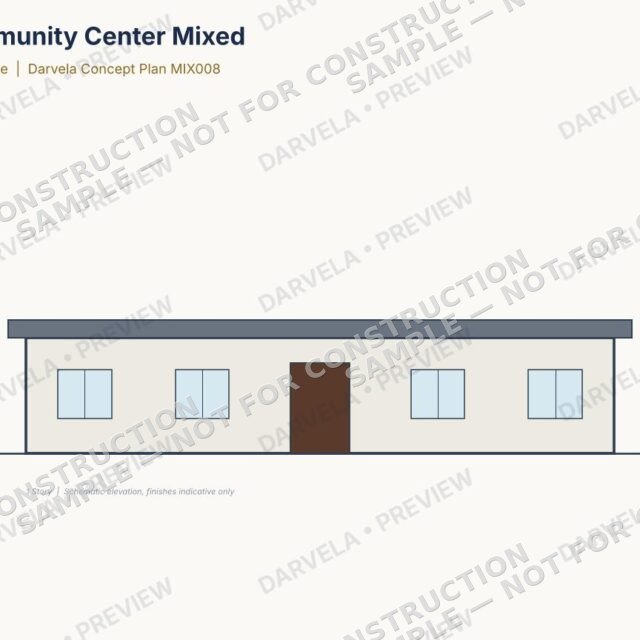
Community Center Mixed
430 $ View plan -
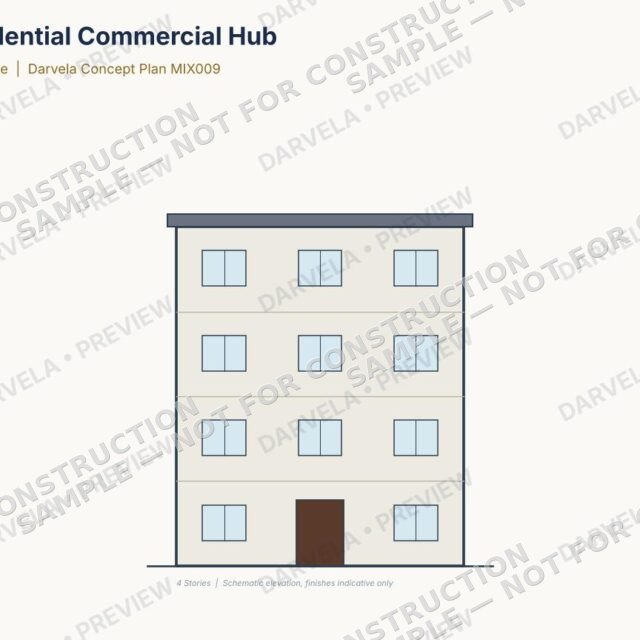
Residential Commercial Hub
570 $ View plan -
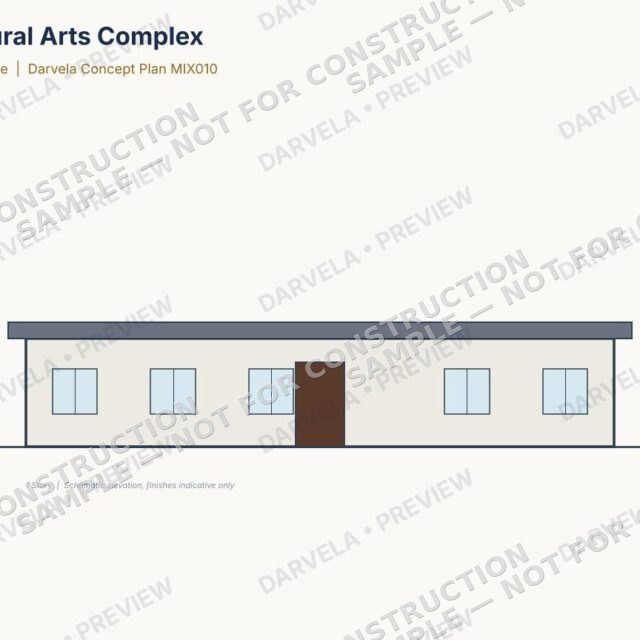
Cultural Arts Complex
630 $ View plan -
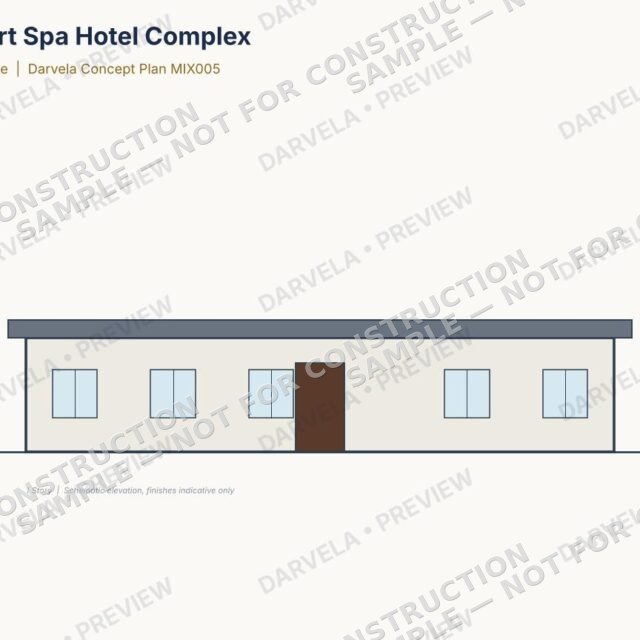
Resort Spa Hotel Complex
900 $ View plan -
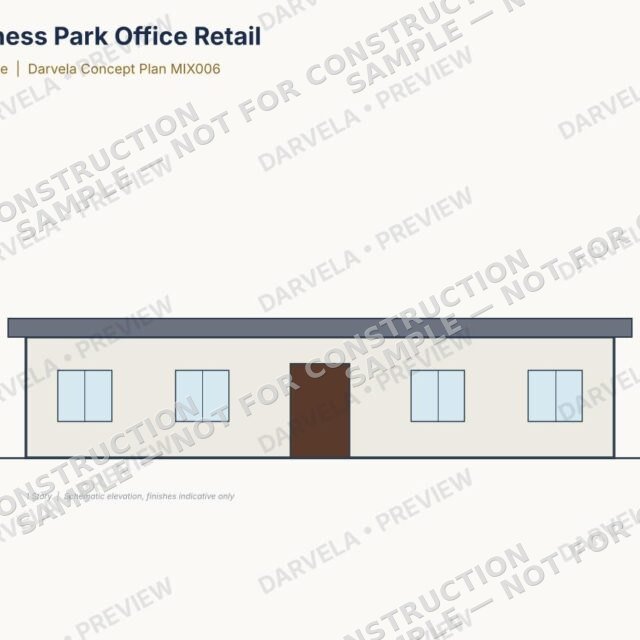
Business Park Office Retail
650 $ View plan
Choose your plan
Filter by plot size, bedrooms, floors and style. Every plan shows exact room sizes before you buy.
Download instantly
Pay securely and download your high-quality PDF right away — with a printable set and an official invoice.
Build with confidence
Share the plan with your engineer and builder. Need changes? Our designers can adapt it to your land.
Packages
Choose the level of detail you need
Basic
From $29
For planning & first conversations
- Dimensioned floor plan
- Room sizes & areas
- High-quality PDF
Premium
From $79
The complete concept set
- Everything in Basic
- Furniture layout & site plan
- Door & window schedule
- Front elevation + 3D concept
- Printable A3 sheet set
Luxury
From $149
Larger homes, richer detail
- Everything in Premium
- Larger, multi-storey designs
- Multiple 3D views
- Priority modification service
Custom design
Have a special plot or a dream layout?
Tell us your plot size, rooms and style. Our designers will create a plan made only for you — or adapt any plan from our collection.
Questions
Good to know before you buy
Everything about downloads, licences, changes and building permits.
No. All house plans are digital files (PDF). Nothing is shipped — you download your files right after payment.
Immediately after successful payment you will see download links on the confirmation page and receive them by email. They are also saved in My Account → Downloads.
Our plans are concept designs. Before building, a licensed architect or engineer in your country must review and adapt them, add structural, electrical and plumbing drawings, and obtain your building permit.
Yes. Use the “Request a modification” button on any plan, or our Custom Design page. We will send you a quote based on the changes.
Yes. Every order includes an official PDF invoice, attached to your confirmation email and available in My Account → Orders.