Instant download · Official invoice with every order · Custom designs on request

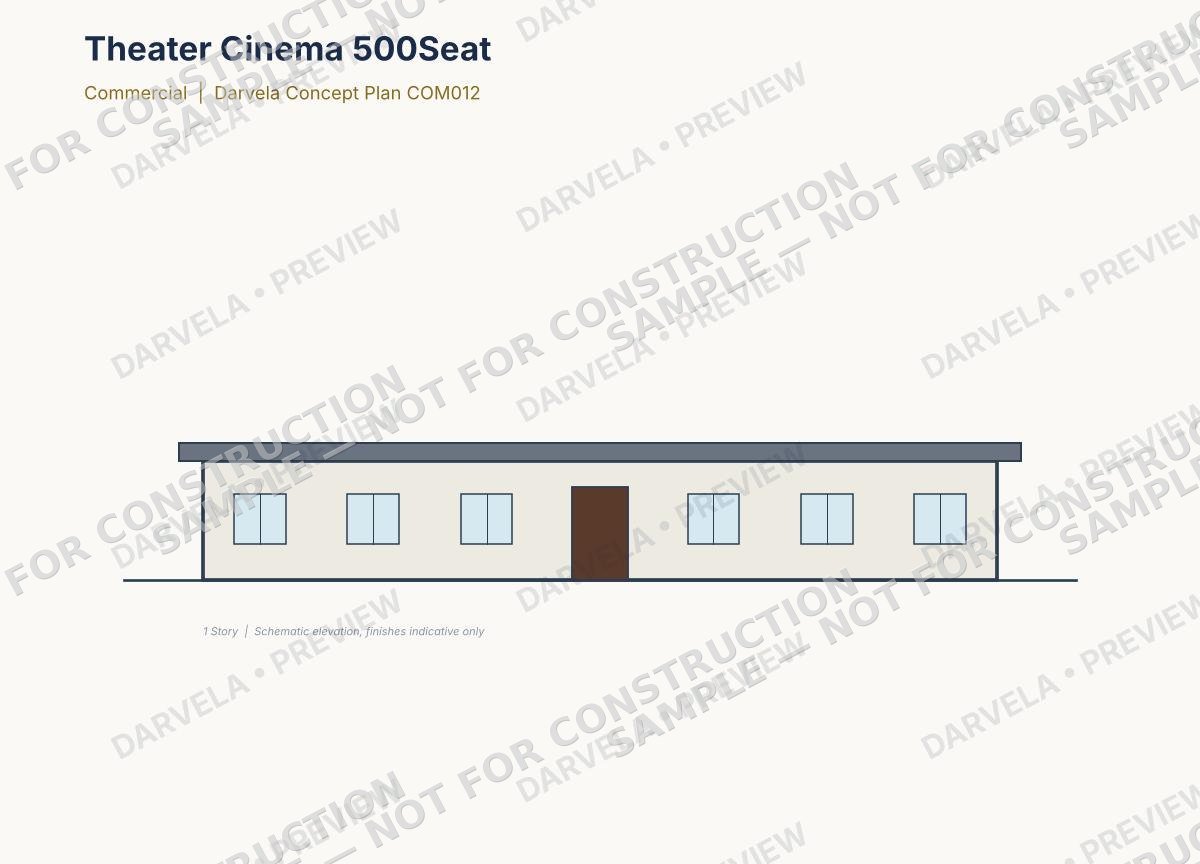
Theater Cinema 500Seat

530 $

A 500-seat cinema with a single large auditorium, concession stand, and projection room.

Instant PDF downloadSecure checkoutInvoice included
Need changes to this plan?Different plot size, extra room or another layout — we can adapt it for you.
Request a modification

Description

A 500-seat cinema with a single large auditorium, concession stand, and projection room.

What’s included

  • Approx. 3,000 sq ft per level shown

What you get

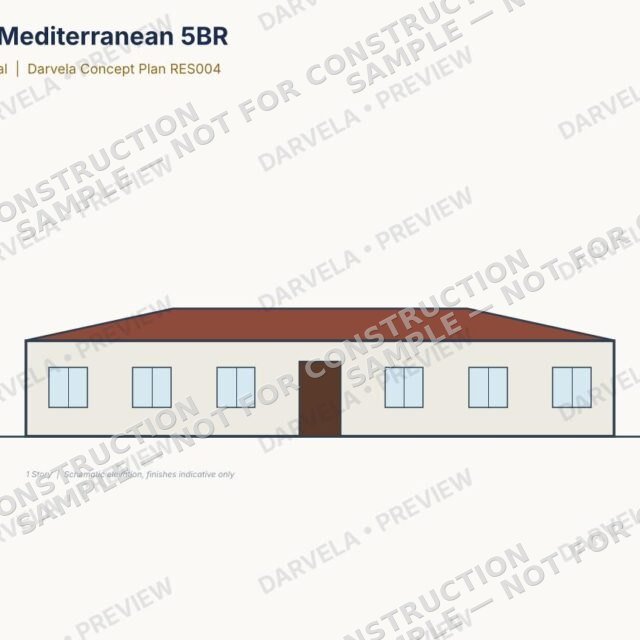
  • 1 x PDF plan set: cover & spec page, a dimensioned floor plan for each level, and a front elevation
  • 1 x high-resolution cover/listing image
  • Delivered as an instant digital download after purchase

This is an original conceptual / schematic design plan intended for planning and inspiration. It is not a stamped, permit-ready, or structural/engineering document. Before construction, have the plan adapted and approved by a licensed architect or engineer in your local jurisdiction.
Reviews

There are no reviews yet.

Only logged in customers who have purchased this product may leave a review.

Important notice

This plan is a concept design. Before construction it must be reviewed and adapted by a licensed architect or engineer to comply with your local building codes and regulations.

License

Digital products are licensed for the construction of one (1) residence per purchase. Files may not be resold or redistributed.

Read the full license terms →